
Seamlessly expanding the oldest Holocaust Museum in the United States
The Jona Goldrich Cultural Center
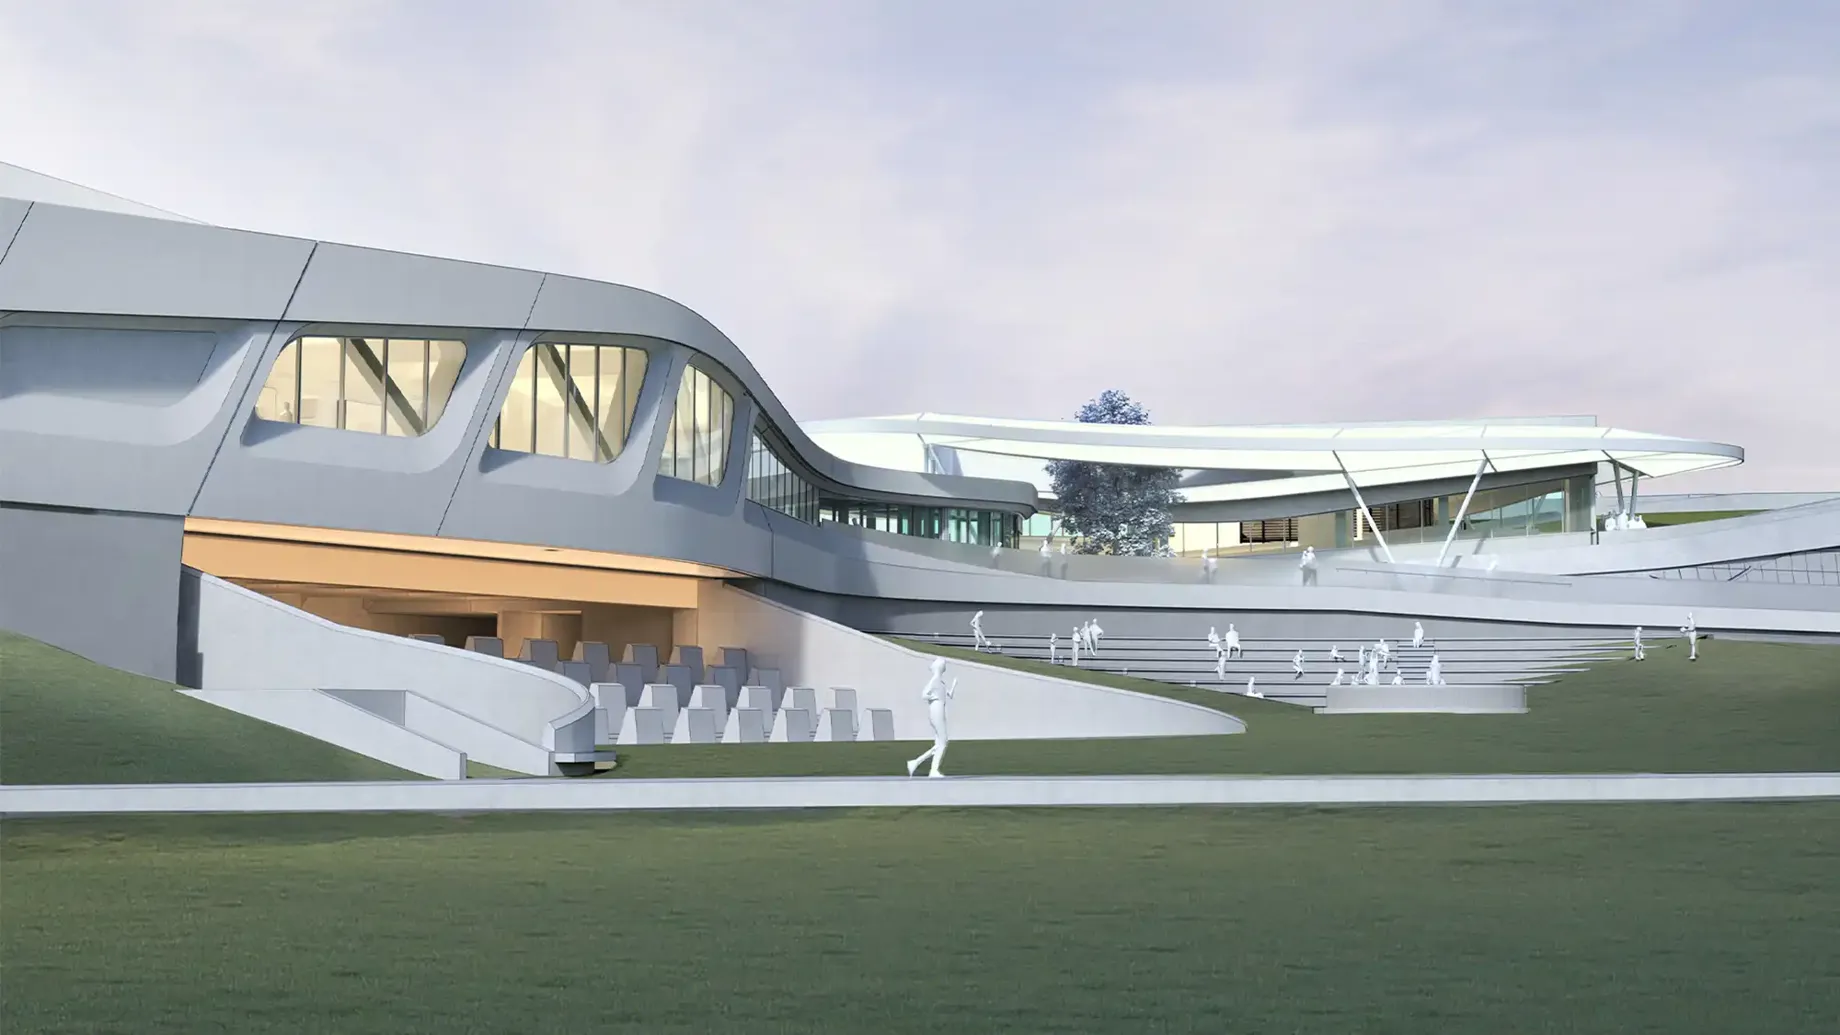
Holocaust Museum LA (HMLA) teaches the lessons and social relevance of the Holocaust, empowering students and people of all ages to stand up and speak out against all forms of hate. It houses the west coast’s largest collection of Holocaust era artifacts. In order to meet demand and dramatically increase its reach and impact, the museum needed additional indoor and outdoor spaces for new exhibits, scaled learning opportunities, areas for reflection, and renovations to its permanent galleries and administrative spaces. The larger footprint will enable it to accommodate 500,000 visitors annually, including 150,000 students.
In partnership with architect BA Collective, Arup provided structural, mechanical, electrical, plumbing, facades, fire & life safety consulting, acoustics, lighting, AV, IT and sustainability consulting services for the new Jona Goldrich Cultural Center. The expanded areas include new learning spaces along with a reimagined 1,600 square foot entry pavilion, a 5,400 square foot shaded exterior canopy, a 2,100 square foot permanent pavilion for HMLA’s authentic boxcar exhibit and a 1,200 square foot maintenance shed.
The campus expansion strengthens the museum's mission to commemorate, educate, and inspire through free Holocaust education for students and visitors. As a donor-driven expansion, the project team prioritized social engagement and community impact throughout the expansion’s design.
Engineering over challenging terrain
Arup delivered the all-electric 14,500 square foot Jona Goldrich Cultural Center in Los Angeles’ Pan-Pacific Park. Given its location in a seismic zone, we provided engineering solutions to mitigate underlying liquefaction, flood, and methane risks and helped navigate a multi-agency permitting process.
The campus expansion builds on HMLA’s existing site, with the Learning Center Pavilion spanning approximately 125 feet over an existing spillway and associated feeder tunnels using a steel truss structure. We strategically located pile elements outside of the culvert spillway, designed a network of grade beams to transfer forces from superstructure to piles, and engineered a one-story deep truss to span the spillway. Careful façade detailing accommodates structural movement while seamlessly infilling the truss frame with glazing to diffuse daylight into the exhibition space.
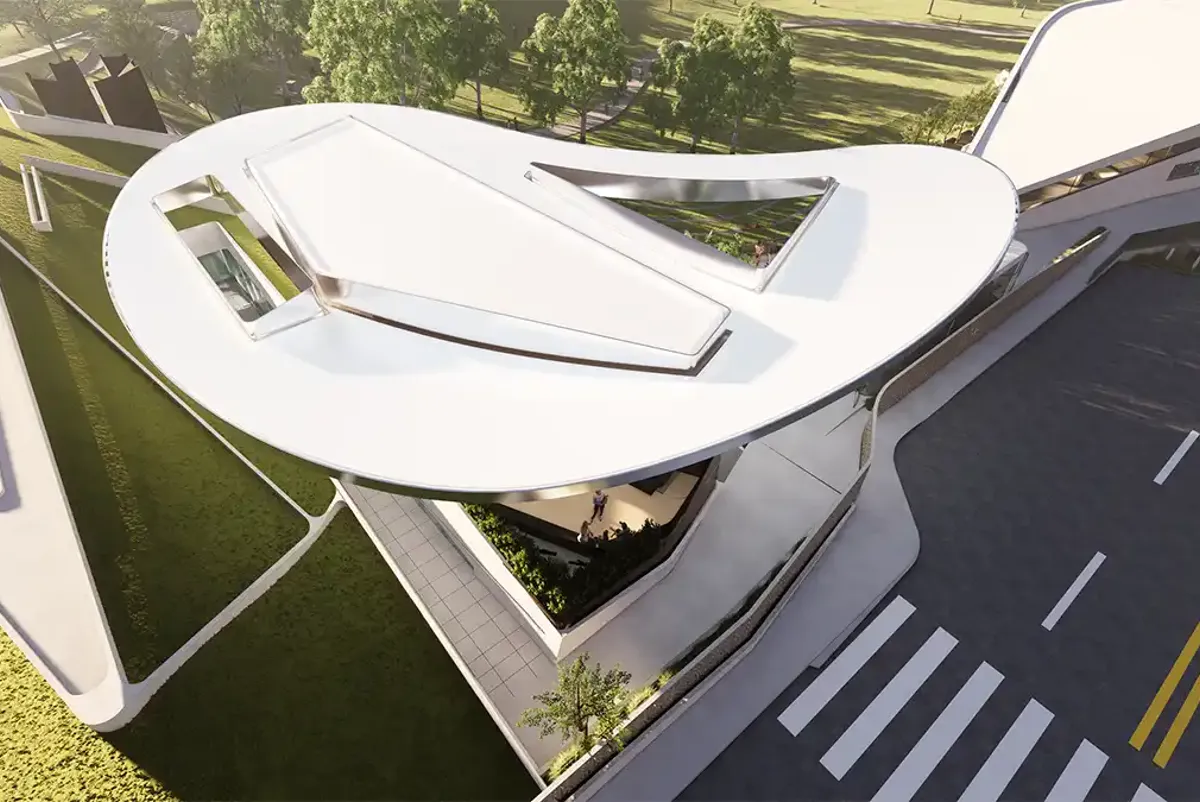
The campus expansion builds on HMLA’s existing site, with the Learning Center Pavilion spanning approximately 125 feet over an existing spillway and associated feeder tunnels using a steel truss structure. Image © BA Collective
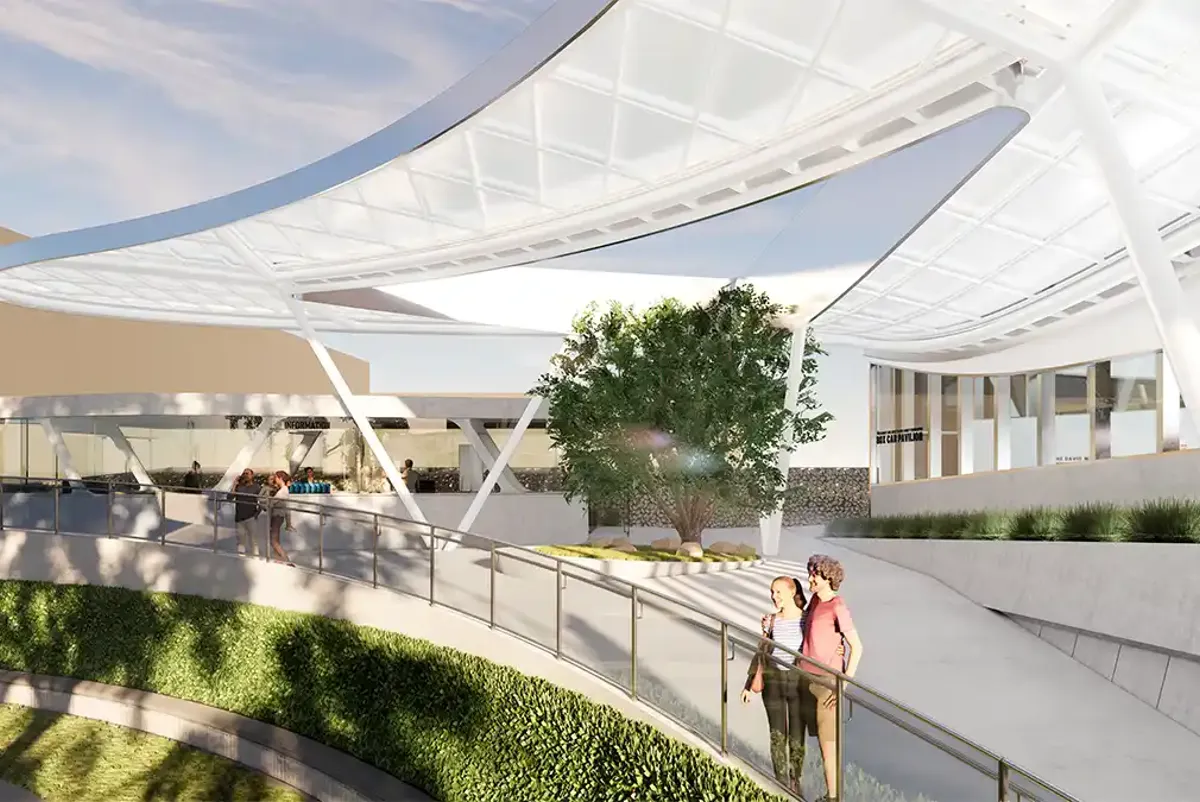
Arup delivered the all-electric 14,500 square foot Jona Goldrich Cultural Center in Los Angeles’ Pan-Pacific Park. Image © BA Collective
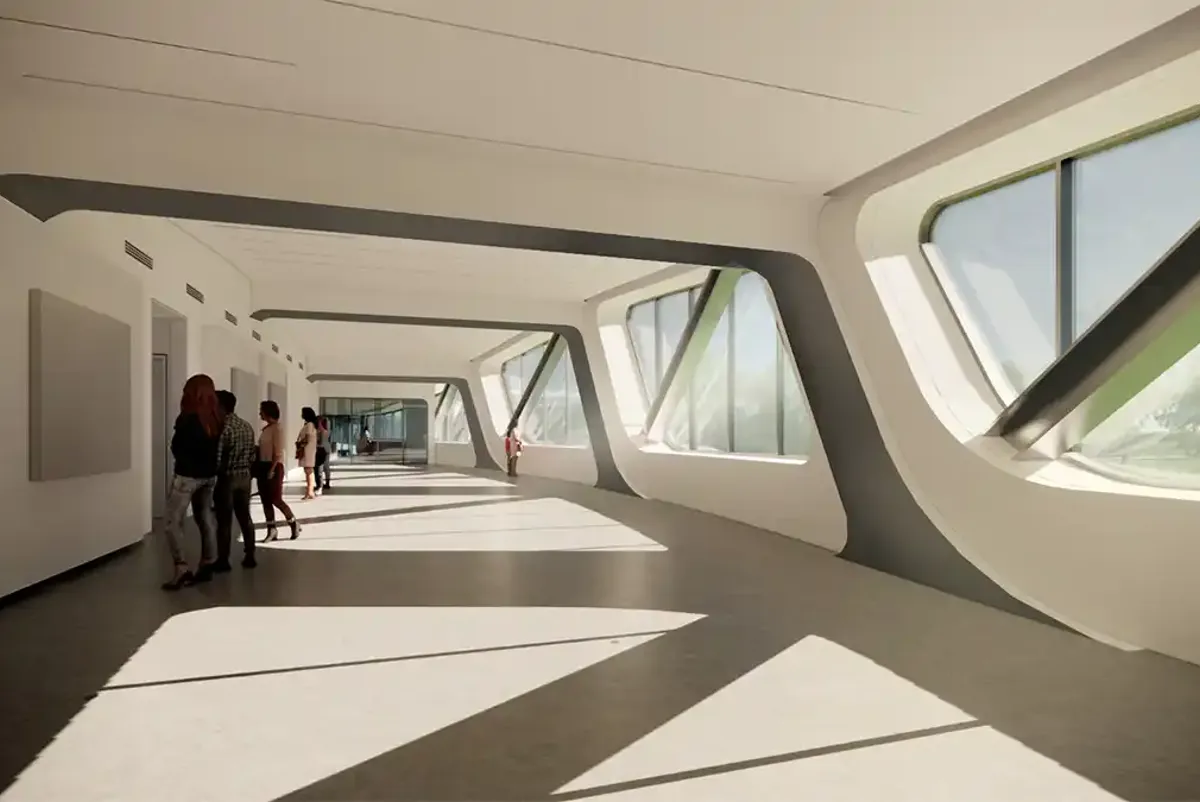
Strategic sound absorbing and scattering elements were integrated to support a range of programming from lectures and film screenings to amplified music performances. Image © BA Collective
Reflecting social themes through design
Arup shaped the spatial flow and overall atmosphere to reflect themes of loss, resilience, remembrance, and hope. The center was developed to meet the requested specific spatial and aesthetic needs by extensive coordination across lighting, acoustics, HVAC, and structural disciplines.
This collaboration is exemplified in the auditorium. Custom diffuser placement, acoustic stretch fabric, and flexible cove lighting blend into the curvilinear architecture to support comfort and acoustic performance, leading to a more cohesive visitor experience.
Spatial limitations were a defining challenge of this project, requiring the team to source compact mechanical equipment from outside the United States, as no domestic manufacturer could meet the tight requirements. This challenge drove innovative design decisions and close client coordination, including the integration of return air systems into non-traditional locations like roller shades to maintain architectural intent.
Designing for the visitor experience
Arup’s lighting team worked in close coordination with BA Collective to support the visual storytelling of the museum by highlighting fluid architectural geometry and accenting feature artwork. In the galleries, a Bluetooth wireless system merged with the building's controls system to provide a flexible lighting solution with individual luminaire adjustability, intuitive scene control, daylight harvesting, and future adaptability for rotating exhibits.
Acoustics played a key role in realizing HMLA’s vision for the visitor experience in the new museum spaces. Our team’s close collaboration with the client resulted in an impactful exhibit experience, a flexible multi-use auditorium space, and quiet classrooms. Strategic sound absorbing and scattering elements were integrated with the auditorium architectural design to support a range of programming from lectures and film screenings to amplified music performances.
Maximizing sustainability through design
Sustainability was an important design consideration throughout all aspects of the project. We designed an all-electric building that will serve future generations while helping reduce the long-term environmental impact of the built environment. We integrated a combination of photovoltaic and heat pump energy systems to help meet the museum’s operational energy needs.
Del Alamo Construction / BA Collective (previously Belzberg Architects)
Projects
Explore more arts and culture projects

Realizing the world’s first Museum of AI Arts
Dataland, USA

Creating immersive experiences around the history of flight and space exploration
Smithsonian’s National Air and Space Museum, USA

Expanding a world class performing arts complex in the heart of NYC
Lincoln Center for the Performing Arts expansion and renovation, USA

Renewing Sydney Opera House’s Concert Hall, a world-leading contemporary art venue
Sydney Opera House Concert Hall Renewal, Australia
Get in touch with us
If you'd like to speak to one of our arts and culture experts then please get in touch by completing the form.
