
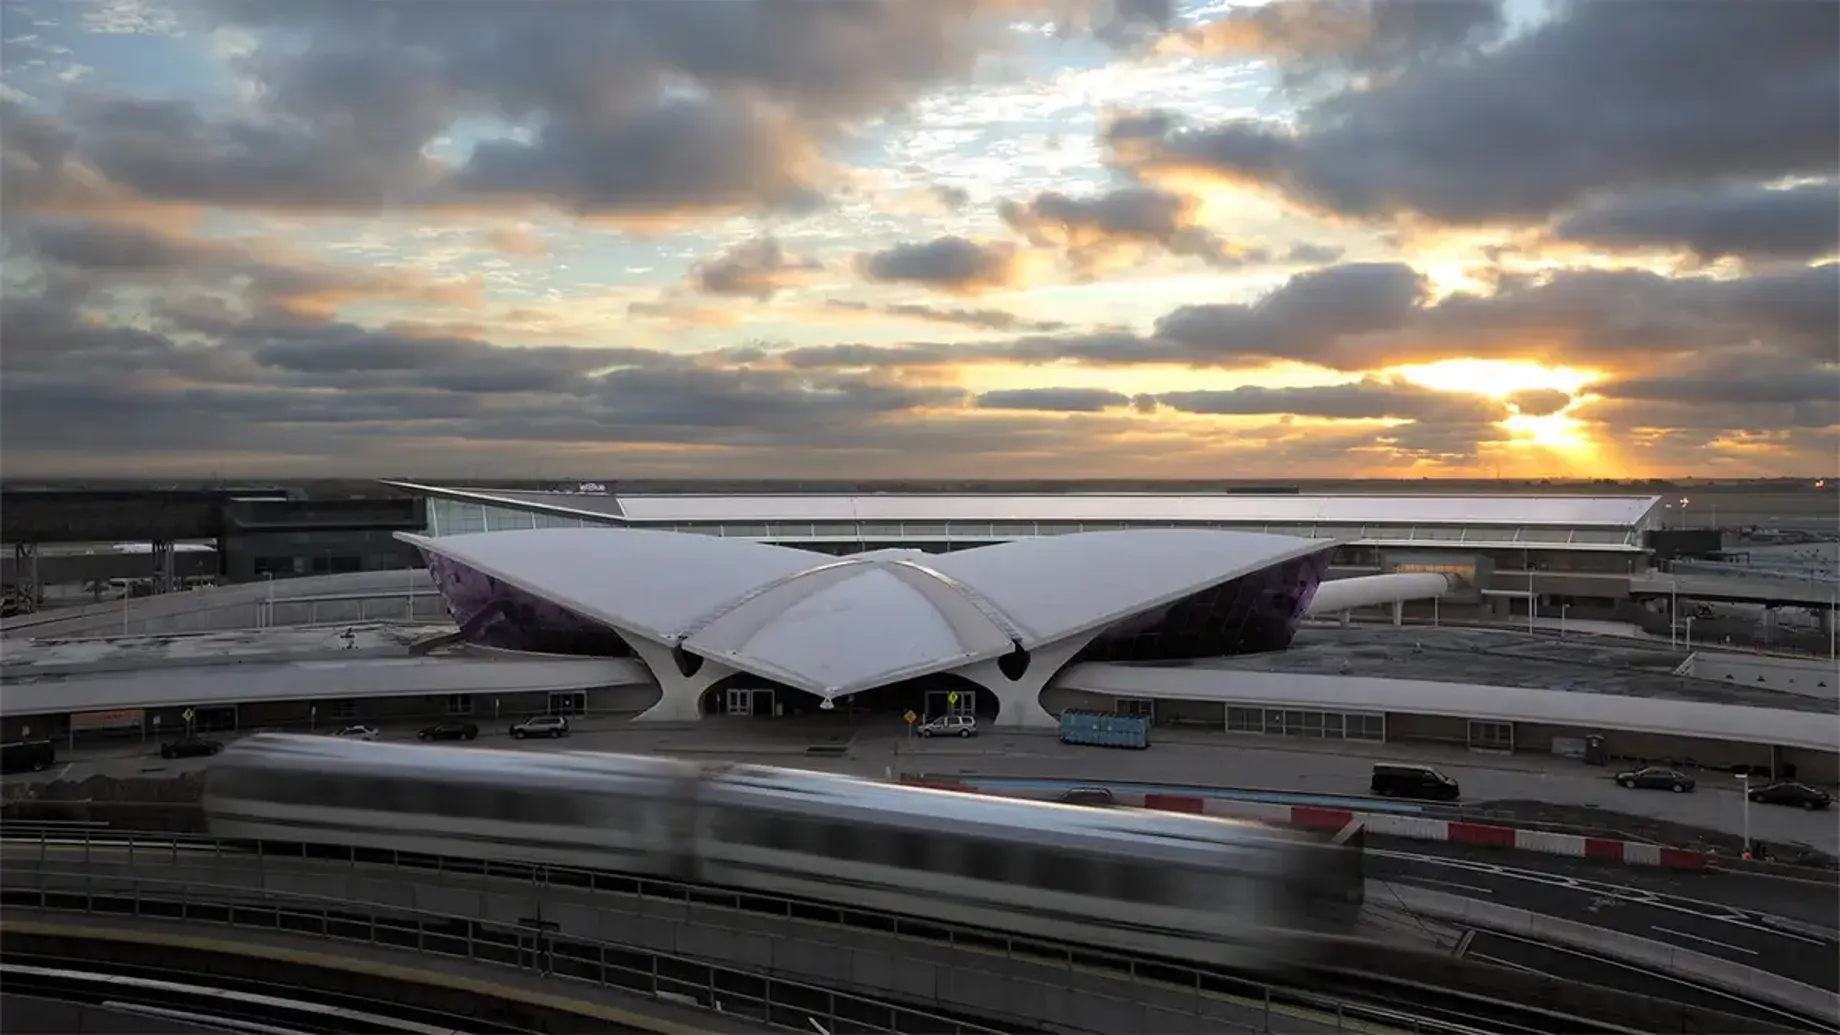
JetBlue needed a flagship terminal at John F. Kennedy International Airport (JFK) that could support rapid domestic growth while improving passenger movement through check-in, security, gates, and baggage claim. As the airline expanded internationally, the terminal also sought to evolve while connecting new and existing facilities.
Arup helped JetBlue define, design, and deliver Terminal 5 as a new flagship home at JFK, providing masterplanning, design management, engineering, commissioning, and operational readiness services. When JetBlue later decided to expand further and create the JetBlue Terminal 5 International Arrivals Hall (Terminal 5i), we used our knowledge of the original terminal to help plan, engineer, and test operations.
Together, Terminal 5 and Terminal 5i show how airport infrastructure can grow alongside an airline's expanding operations. Terminal 5 gave JetBlue a domestic hub designed for passenger flow and operational efficiency; Terminal 5i built on that foundation, expanding international arrivals capacity while integrating new and existing systems across the terminal.
Planning a passenger-focused terminal for the modern era of air travel
Arup helped the airline define the scope for a new flagship terminal, planning a facility that could respond to rapid passenger growth while improving the experience through check-in, security, gates, and baggage claim.
Our role combined masterplanning, design management, multidisciplinary engineering, code compliance, commissioning, and operational readiness. That integrated approach helped align the terminal’s physical design with the systems and testing needed for a reliable opening.
When Terminal 5 opened in 2008, its 20-lane security checkpoint was the largest single checkpoint in the United States, reflecting the terminal’s focus on reducing bottlenecks and improving passenger flow at a time when post-9/11 airport design was still evolving.
At opening, Terminal 5’s automated baggage system was designed to move up to 4,000 bags per hour from check-in to aircraft.
Outside, the terminal’s 26 gates are served by dual taxiways, an industry-leading design feature at the time of opening, that allowed arriving and departing aircraft to taxi to and from gates simultaneously, supporting efficient turnaround.
Code compliance and commissioning supported the terminal’s on-time opening by testing building systems and confirming that construction and components performed as designed. For Terminal 5, this included extensive testing of baggage handling equipment, check-in, security, communications and public address systems, and passenger boarding bridges.
Ahead of opening, Arup also led a full-scale operational readiness exercise that brought approximately 1,000 JetBlue frequent flier customers to the terminal for a day-long rehearsal. Participants moved through check-in, security, gate areas, and baggage claim, helping the team test the passenger journey with real users before the terminal opened.
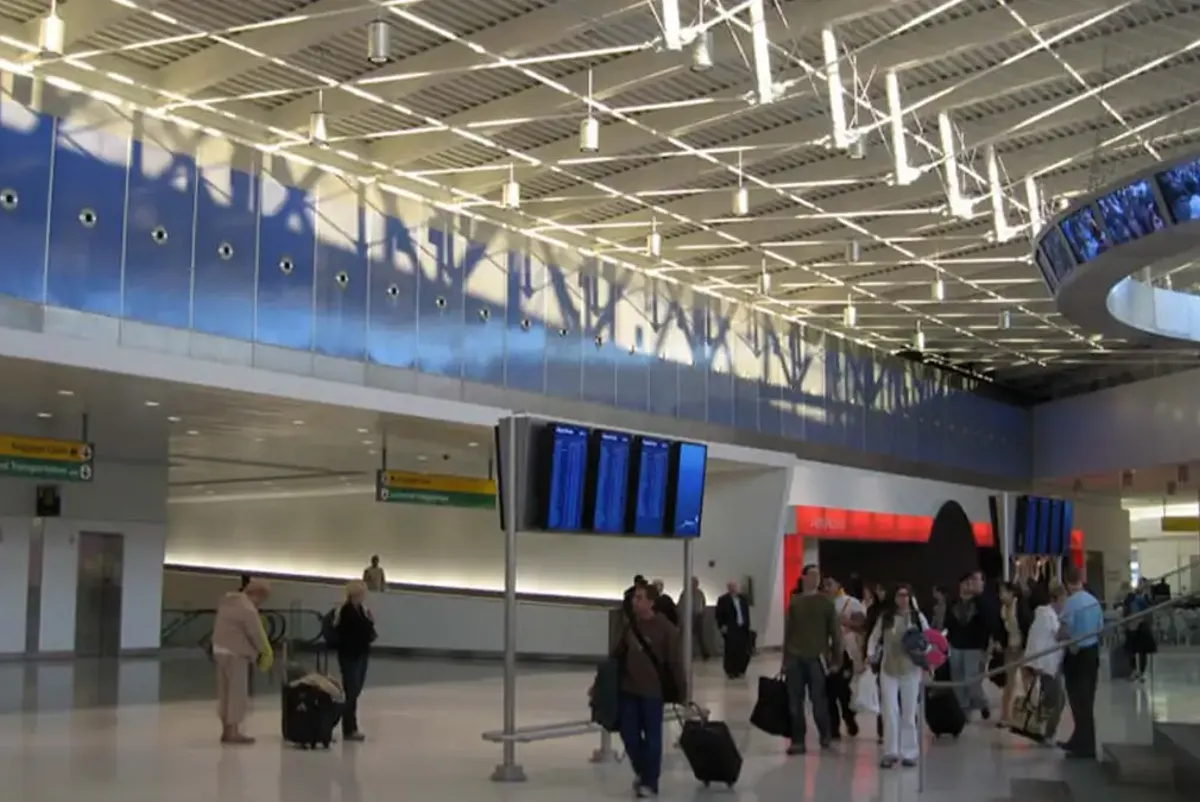
Arup helped JetBlue define, design, and deliver Terminal 5 as a new flagship home at JFK, providing masterplanning, design management, engineering, commissioning, and operational readiness services.
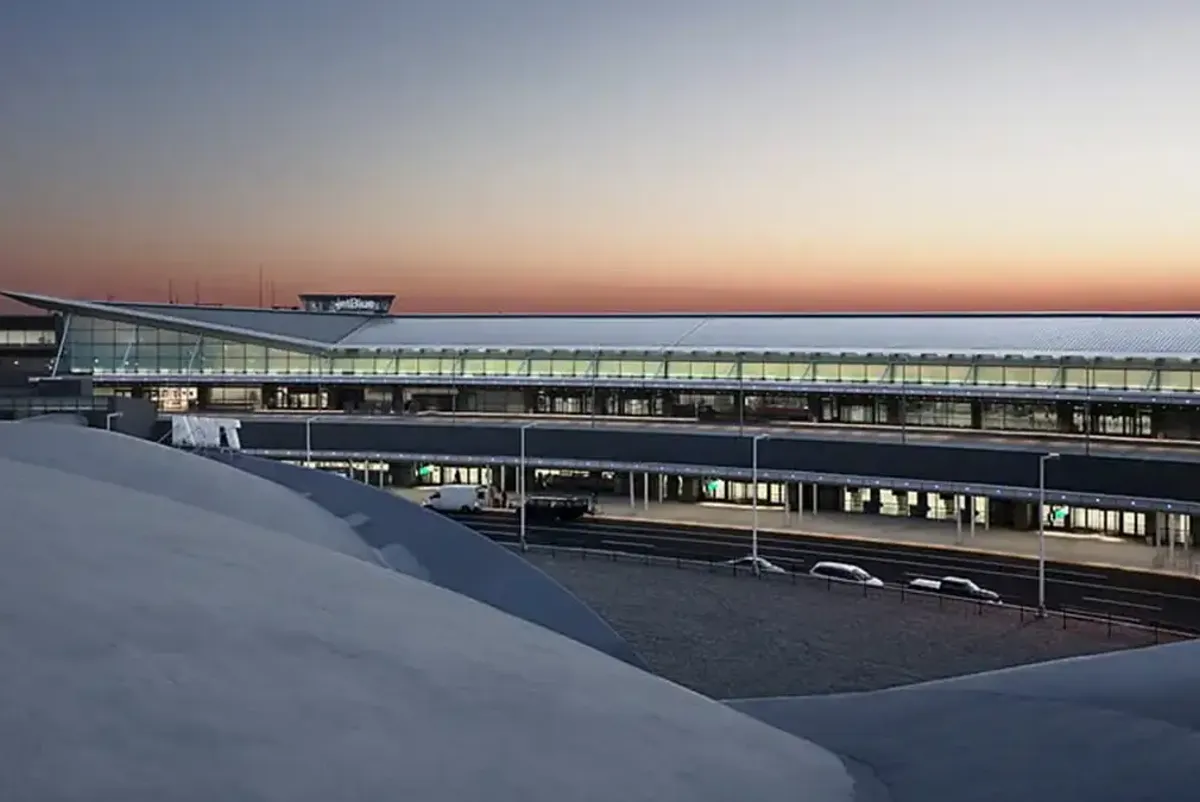
Outside, the terminal’s 26 gates are served by dual taxiways, an industry-leading design feature at the time of opening, that allowed arriving and departing aircraft to taxi to and from gates simultaneously, supporting efficient turnaround.
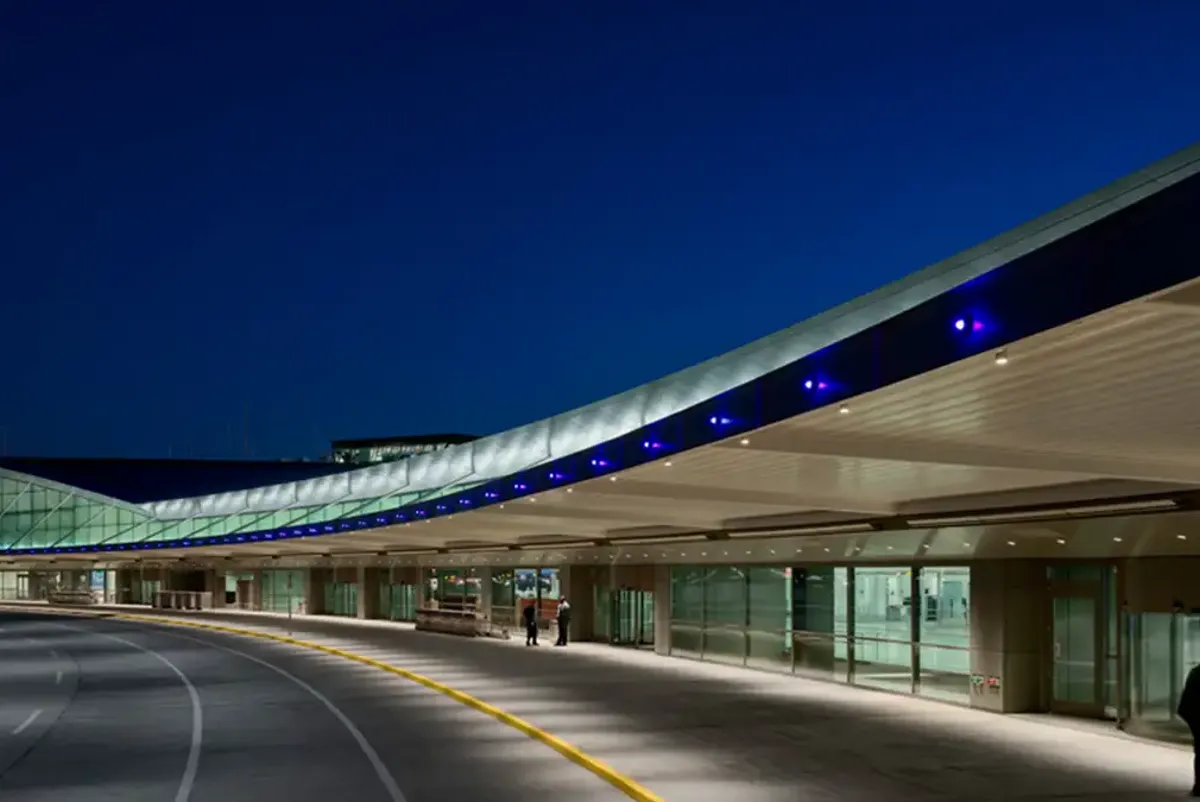
When Terminal 5 opened in 2008, its 20-lane security checkpoint was the largest single checkpoint in the United States.
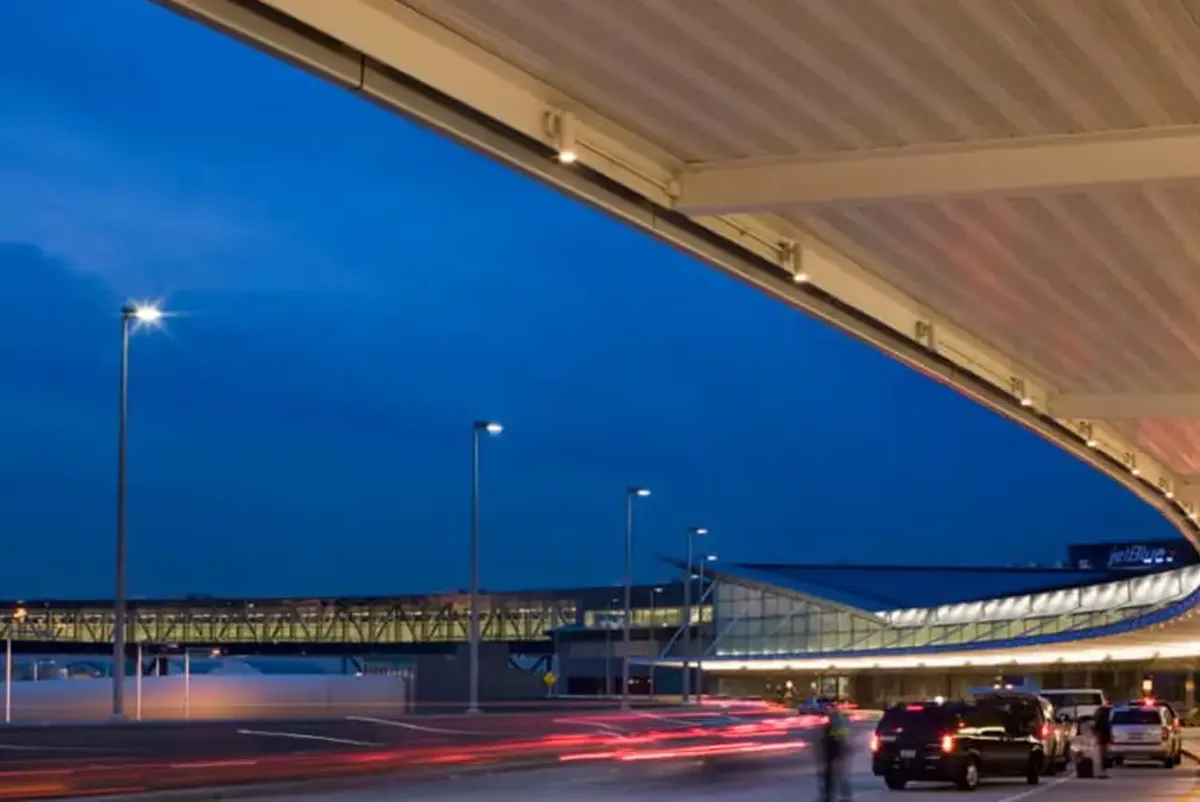
Ahead of opening, Arup also led a full-scale operational readiness exercise that brought approximately 1,000 JetBlue frequent flier customers to the terminal for a day-long rehearsal.
Expanding the Terminal 5 approach for JetBlue's international growth
Terminal 5i expanded JetBlue’s original Terminal 5 facility to support international arrivals. Because Arup had helped deliver the original terminal, the team approached the expansion with a detailed understanding of how Terminal 5 operated day to day and how new capacity would need to connect with existing systems.
Opened in 2014, the 175,000ft² expansion added three international swing gates and converted three existing gates to support international arrivals. Its Customs and Border Protection Federal Inspection Services facility was designed to process 1,400 passengers per hour at the time of opening and included a Unified Secondary Inspection Area, 40 Automated Passport Control kiosks, and 10 Global Entry kiosks.
The expansion’s primary challenge was integrating new and existing facilities while allowing for possible future additions. Building off our knowledge of the original Terminal 5 design, the team reviewed current operations against the proposed expansion to determine where mechanical, electrical, plumbing, fire protection, security, IT, and public address systems could be extended, and where upgrades were needed. This allowed us to use spare capacity in some existing systems and upgrade others, helping serve the expansion efficiently while reducing the need for new utility connections and central equipment.
The original building’s low floor-to-floor heights, tailored to JetBlue aircraft, also required careful coordination. To accommodate international flights and JetBlue partners, Arup worked with the architect to include an interstitial level in the expansion while matching the existing terminal’s floor levels as closely as possible. The team also used the feedback received from JetBlue’s operations and maintenance staff — based on four years of operation — in order to fully tailor the design of the expansion to the day-to-day operation of the building. Arup’s operational readiness, activation, and transition team worked with JetBlue and the contractors to ensure that the tightly integrated systems were fully tested and operational prior to opening.
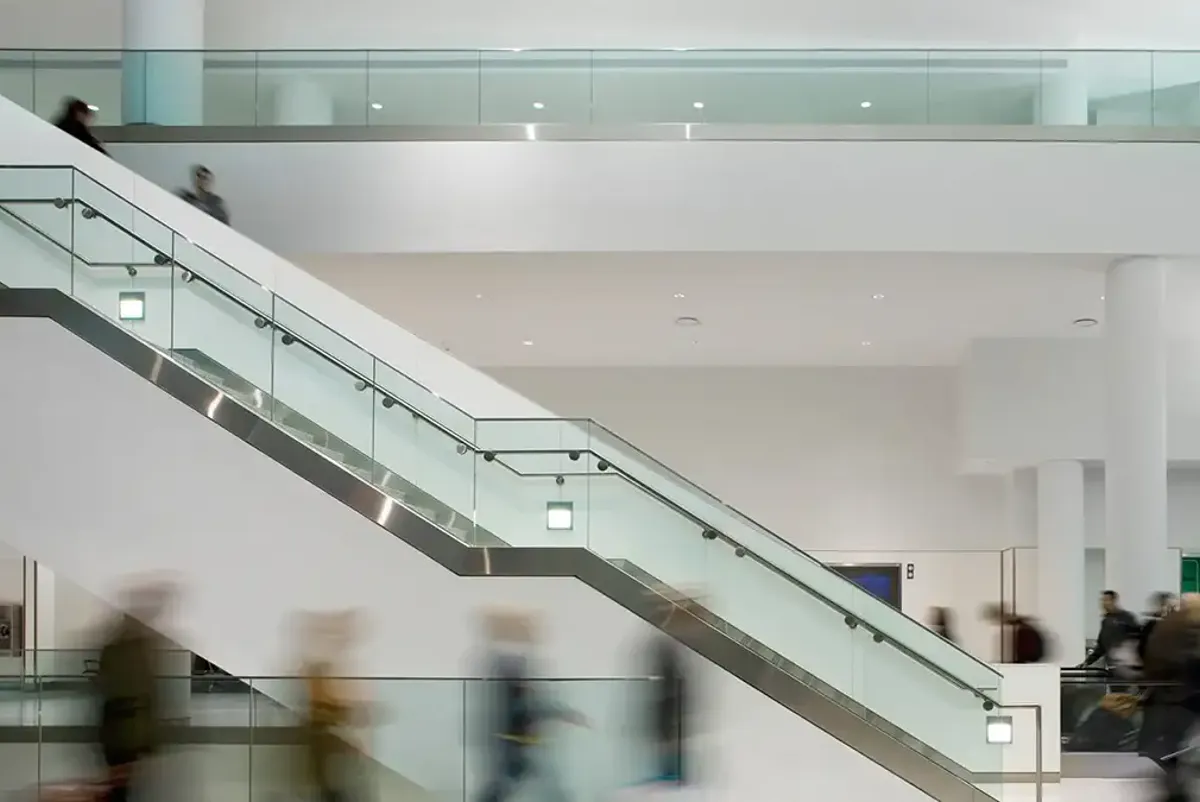
Because Arup had helped deliver the original terminal, the team approached the expansion with a detailed understanding of how Terminal 5 operated day to day and how new capacity would need to connect with existing systems. © Gensler
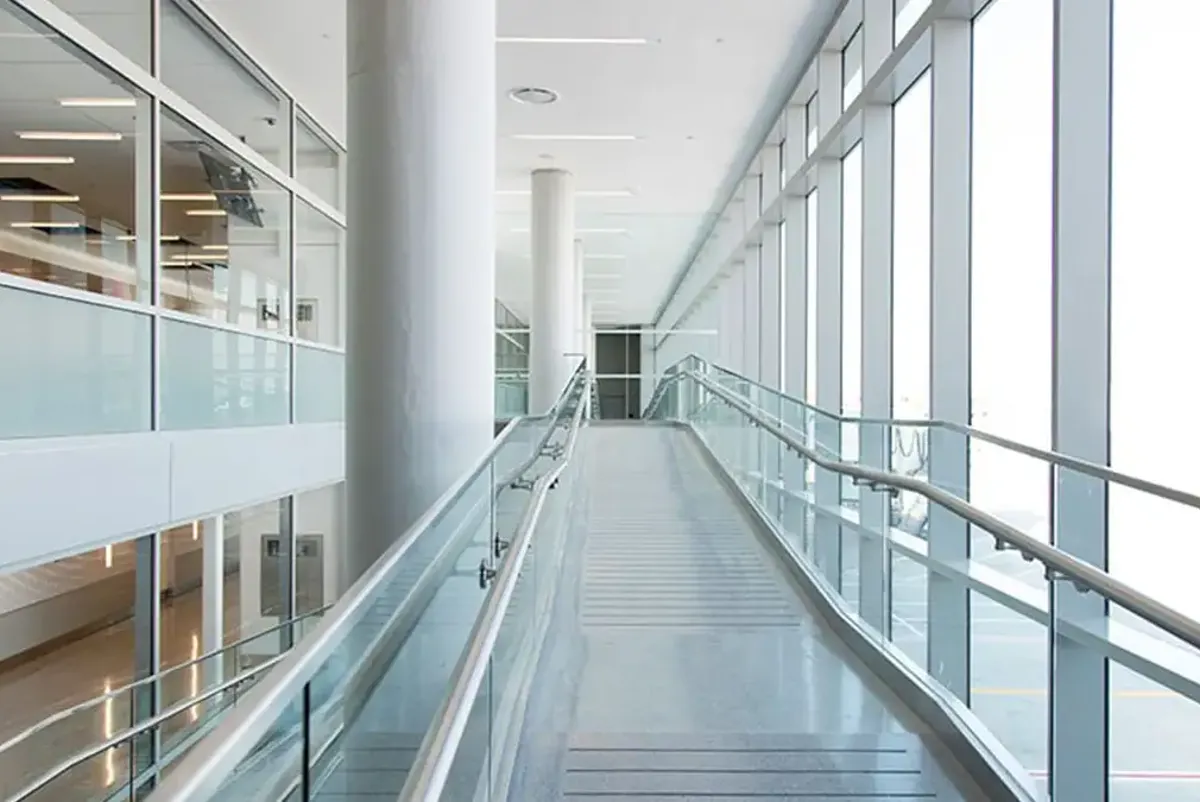
Building off our knowledge of the original Terminal 5 design, the team reviewed current operations against the proposed expansion to determine where mechanical, electrical, plumbing, fire protection, security, IT, and public address systems could be extended, and where upgrades were needed. © Gensler
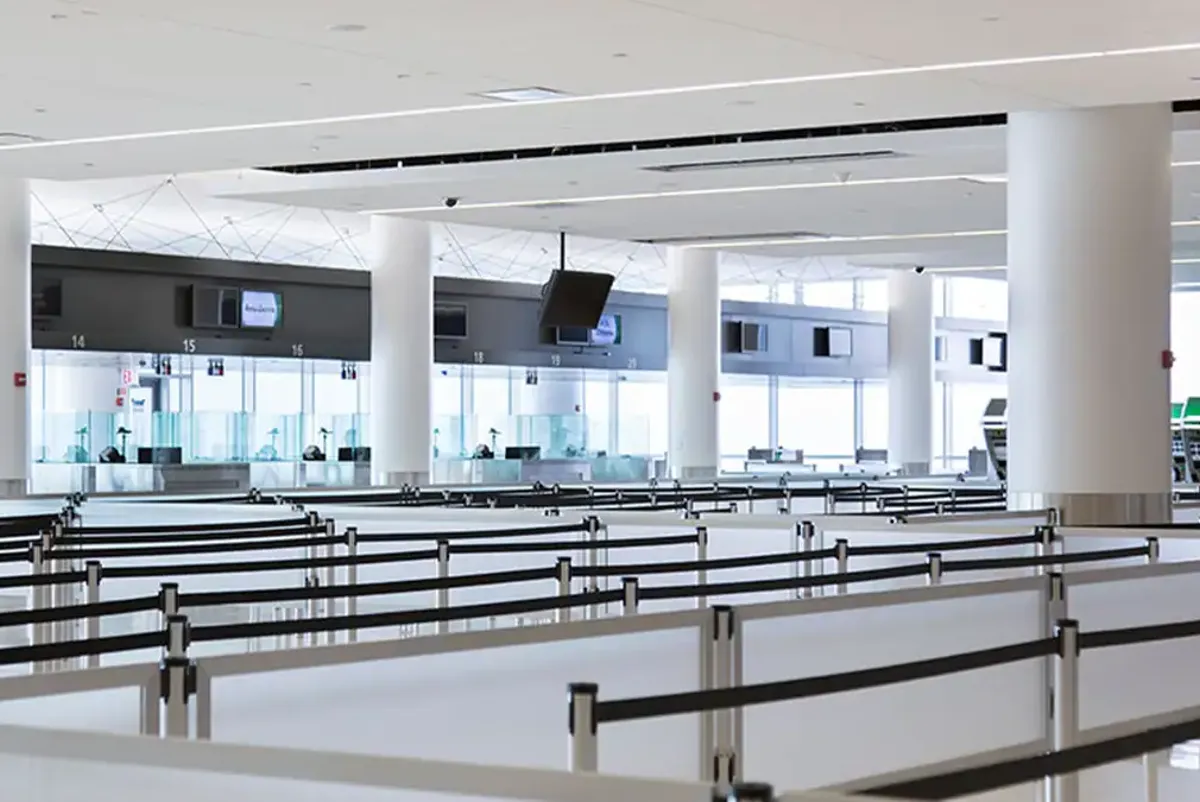
Arup worked with the architect to include an interstitial level in the expansion while matching the existing terminal’s floor levels as closely as possible. © Gensler
Gensler
Projects
Explore more aviation projects:

Reimagining the passenger experience at the world’s busiest airfield
Chicago O’Hare Concourses D and E, USA

Designing a transformative multi-modal gateway to Los Angeles
LAX/Metro Transit Center, USA

Redefining Japan’s future airport city
Narita Airport City, Japan

Transforming the travel experience at Zayed International Airport
Zayed International Airport Terminal A, United Arab Emirates
Get in touch with us
If you'd like to speak to one of our aviation experts about any of the issues raised on this page or a potential collaboration then please get in touch by completing the form.
