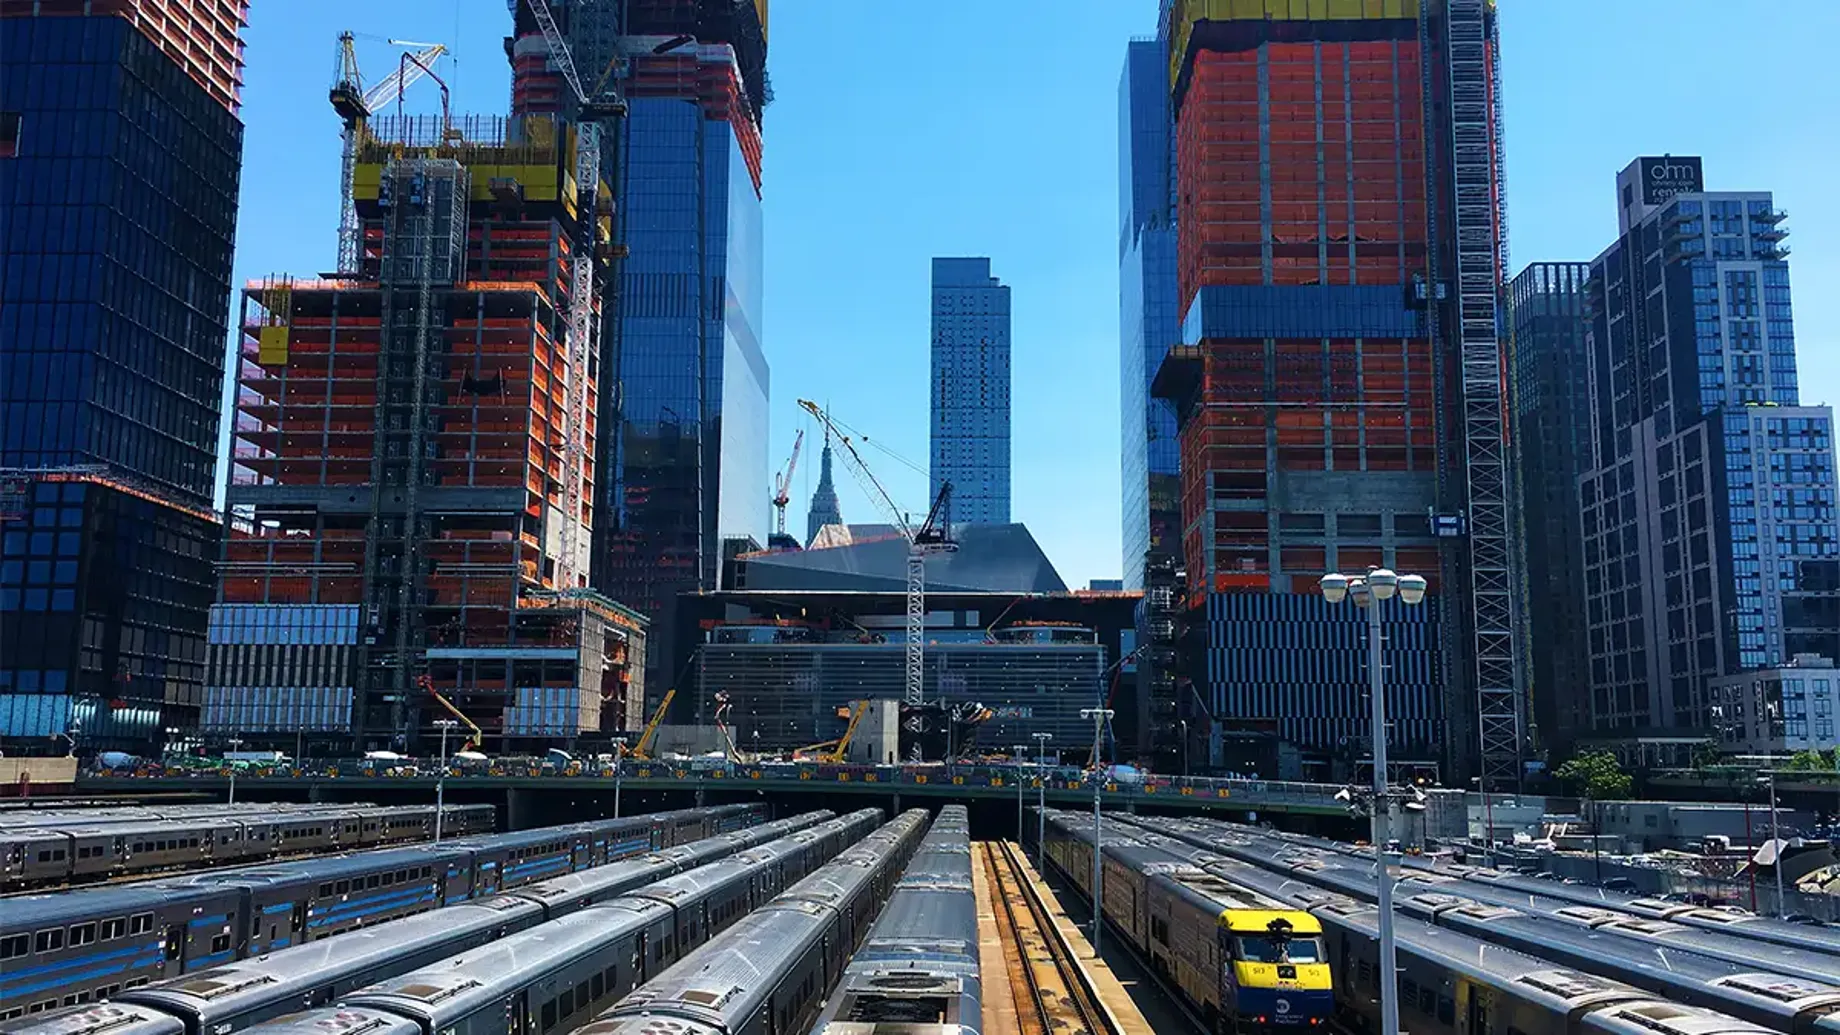
Hudson Yards is the largest private real estate development in the history of the United States and features 18 million square feet of residential, commercial and retail space. To support a development of this scale in New York City, it was necessary to enclose the site’s existing 30-track train storage yard with an overhead platform. Arup was commissioned to address the heat, engine emissions, and fire scenarios created by the trains running underneath this large platform.
Arup’s interdisciplinary team provided fire/life safety consulting, engineering design, and construction administration and commissioning services for the tunnel ventilation system serving the newly enclosed train shed. The team developed egress strategies for various fire scenarios, including timed egress modelling, and tested, sized, and optimized corresponding ventilation strategies using CFD analysis.
To support one of the largest overbuild developments in New York City, Arup designed a ventilation system capable of moving more than 800,000 cubic feet of air per minute across the enclosed 30-track rail yard. By integrating this system with the platform and buildings above, Arup made Hudson Yards possible above active rail infrastructure, contributing to a landmark development that continues to shape New York City.
Partners & collaborators
Kohn Pederson Fox
What we delivered
Designed ventilation for an active 30-track rail yard beneath a major overbuild development.
Optimized ventilation performance through computational fluid dynamics (CFD) analysis, commissioning, and integrated multidisciplinary engineering.
Developed fire/life safety and egress strategies for train shed emergency scenarios.
If you'd like to speak to one of our rail experts about any of the issues raised on this page or a potential collaboration then please get in touch by completing the form.