
Modular sidewalk shed designs will transform New York City’s pedestrian experience
NYC DOB Pedestrian Protection Designs
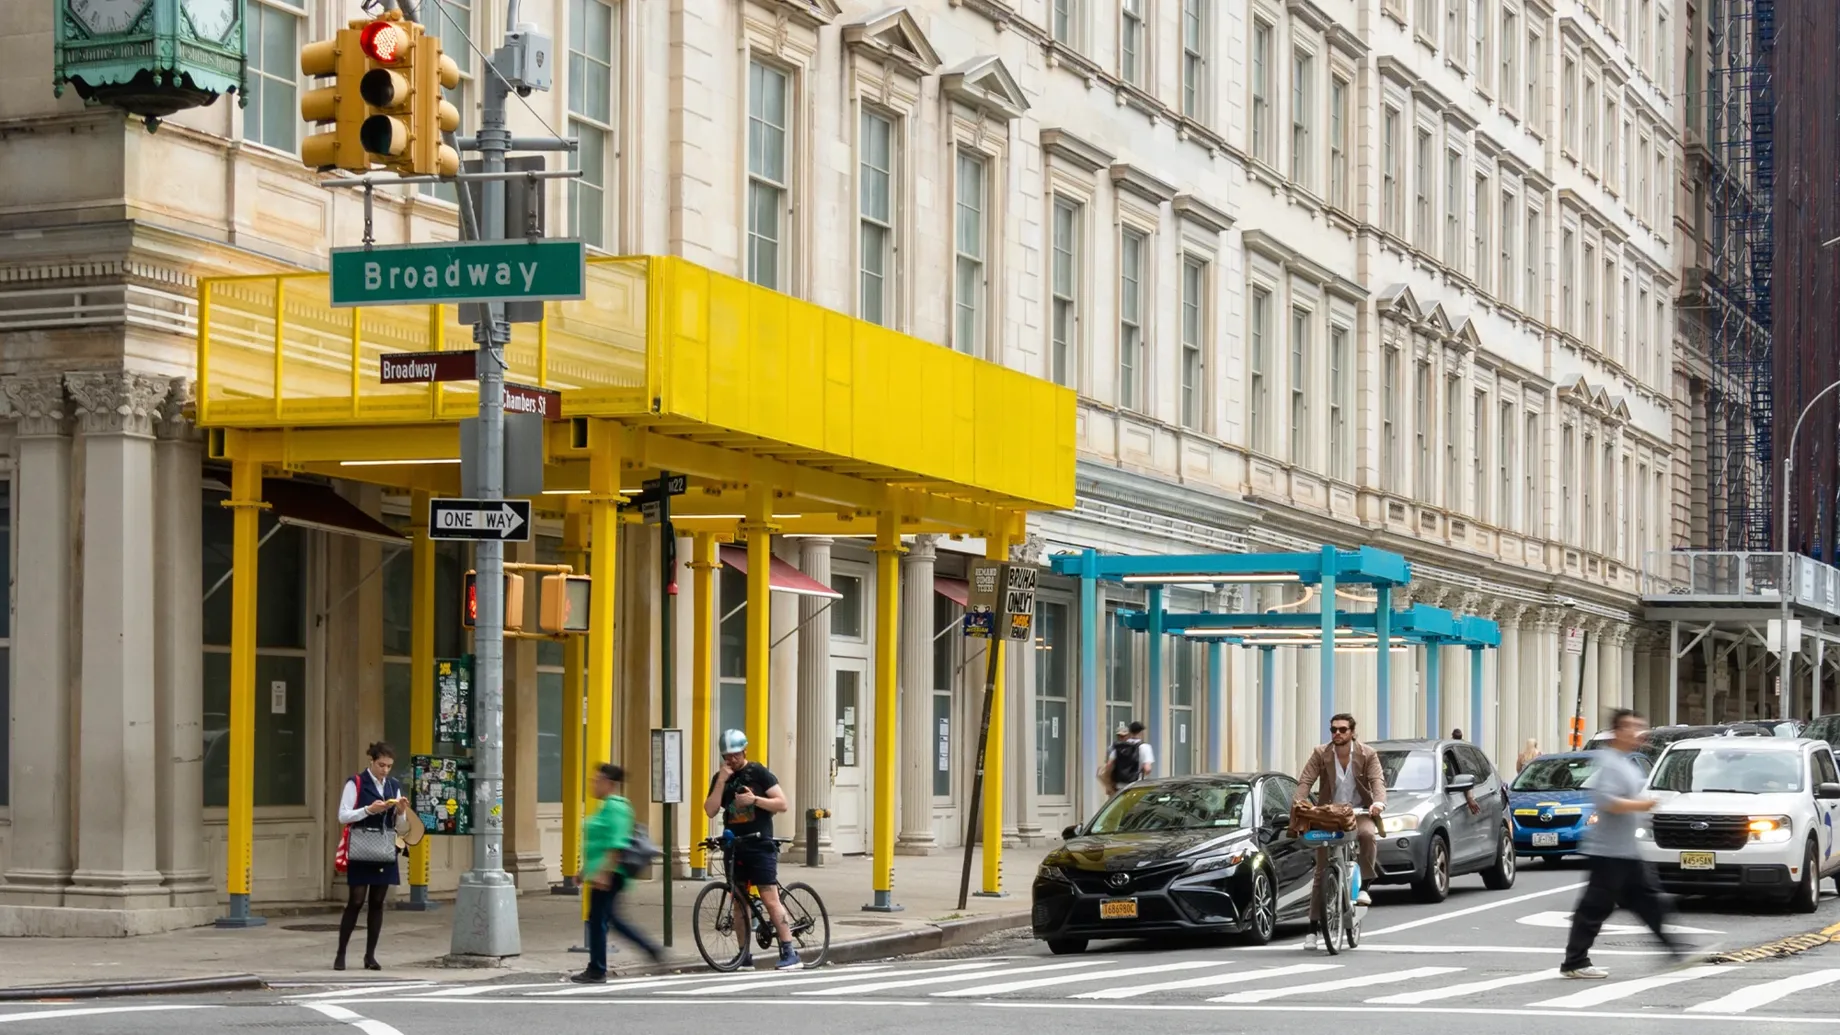
Sheds cover over one million linear feet of sidewalk in New York City. The New York City Department of Buildings sought to reimagine sidewalk scaffolding sheds to improve aesthetics and the impact on pedestrian experience. The goal was to develop solutions that would maintain safety standards around construction projects while enhancing the vibrancy and accessibility of city sidewalks.
Arup, in collaboration with KNE studio, Reddymade, and Core Scaffold Systems, developed three innovative designs: the Air Shed, the Flex Shed, and the Rigid Shed. These concepts prioritize flexibility, constructability, and aesthetics, offering adaptable solutions for various building types and urban environments.
The new designs address the challenges posed by traditional sidewalk sheds, which often create dark, obstructive corridors. By introducing intentional, open structures, Arup’s proposed systems will greatly improve the sidewalk experience across New York City.
Flexible, modular designs
The three systems were designed with an emphasis on safety and aesthetics. Each is highly flexible, with modular components that can be reused and adjusted based on the streetscape. Simultaneously, the designs will greatly improve pedestrian experience, offering better visibility and a sense of openness at sidewalk level.
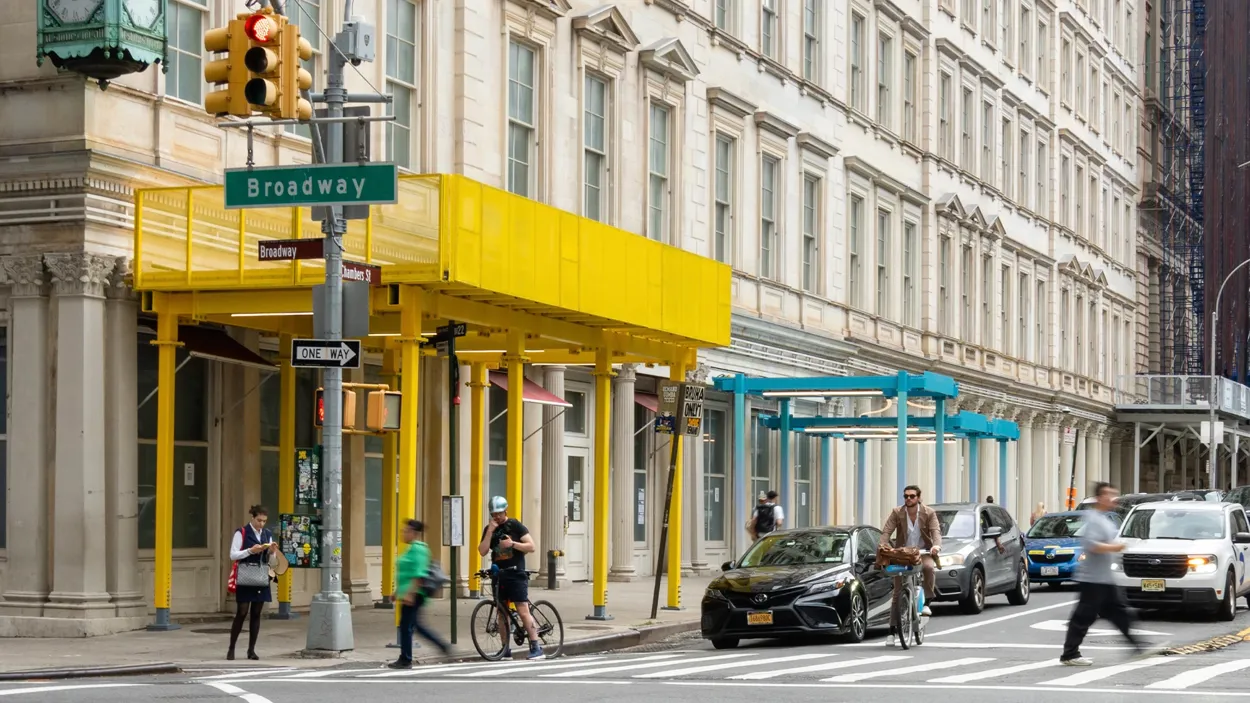
The Rigid Shed
A heavy-duty shed for major projects, like renovations and new construction, the Rigid Shed features a simple profile and solid frame. Engineered for strength, the design features no cross-bracing but still allows longer spans between vertical supports to create a feeling of openness for pedestrians. The columns and beam lengths can also be adjusted to fit the site requirements.
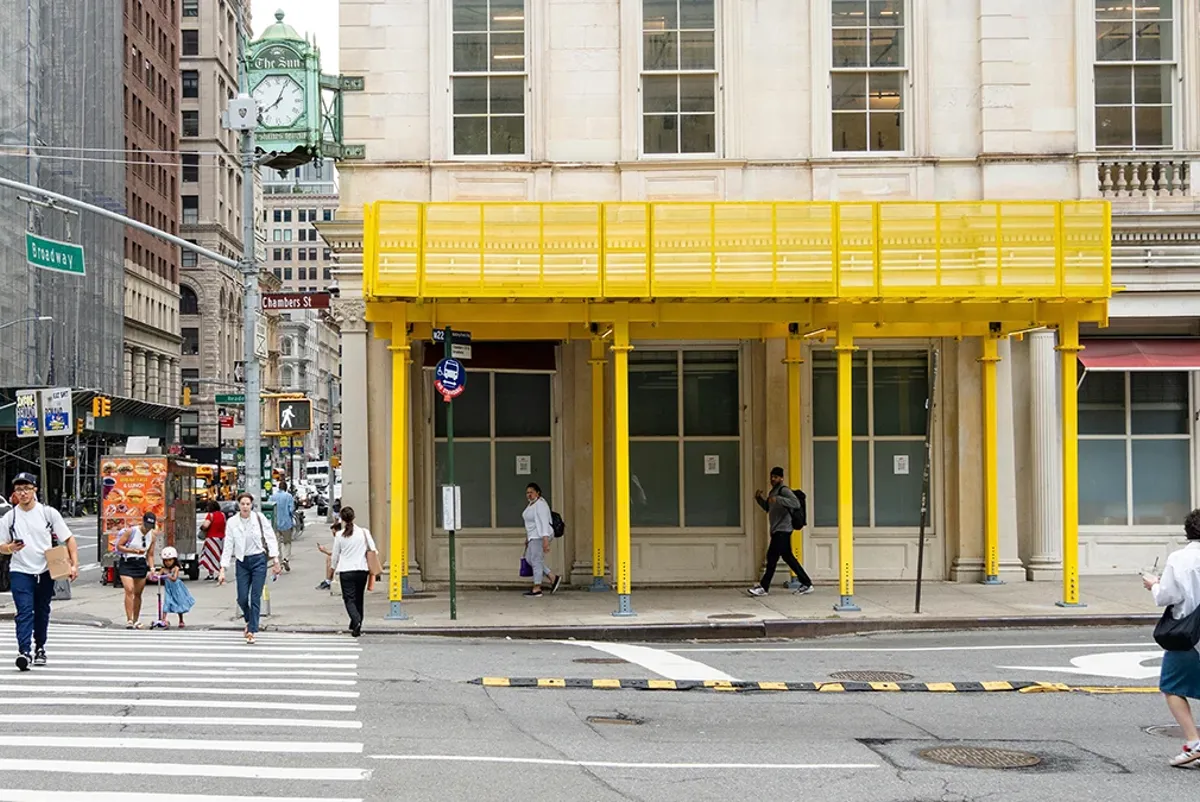
A prototype of the Rigid Shed installed in front of the Department of Buildings headquarters in Lower Manhattan © Gabrielle Beaumont
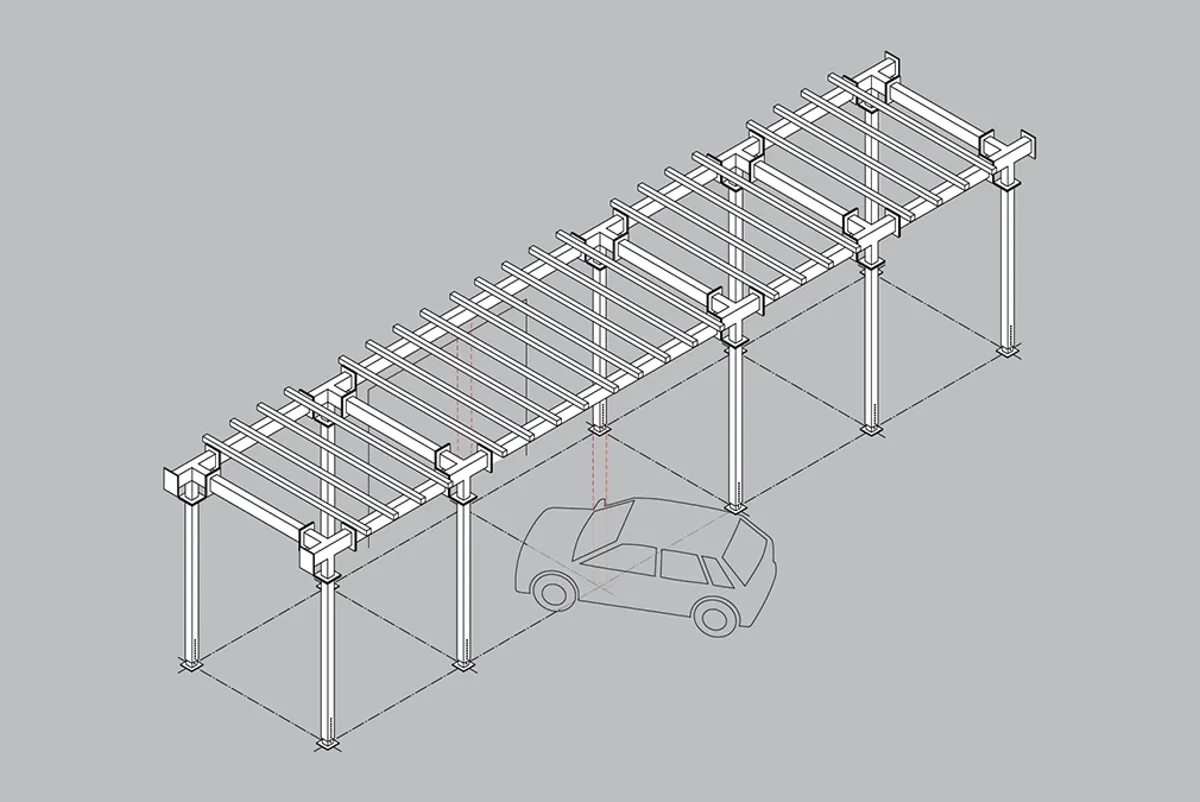
The design of the shed allows for columns to be removed to accommodate larger spans
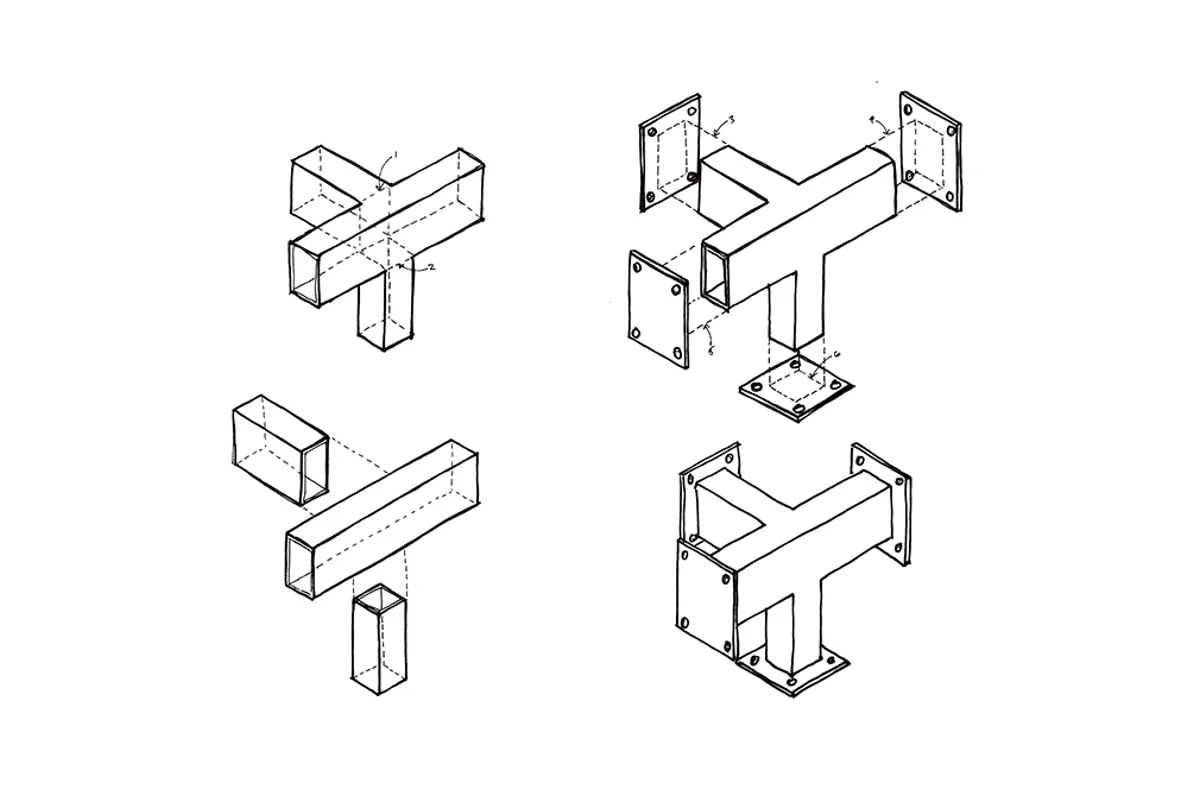
Prefabricated connection nodes allow for increased installation speed
The Flex Shed
The Flex Shed is a light-duty shed good for maintenance work and emergency repairs. With easily adjusted platform heights and column placement, the design can be modified to work around unique building elements, as well as sidewalk obstructions like street signs and bus stop shelters. Options for a transparent deck also allow abundant natural light onto the sidewalk.
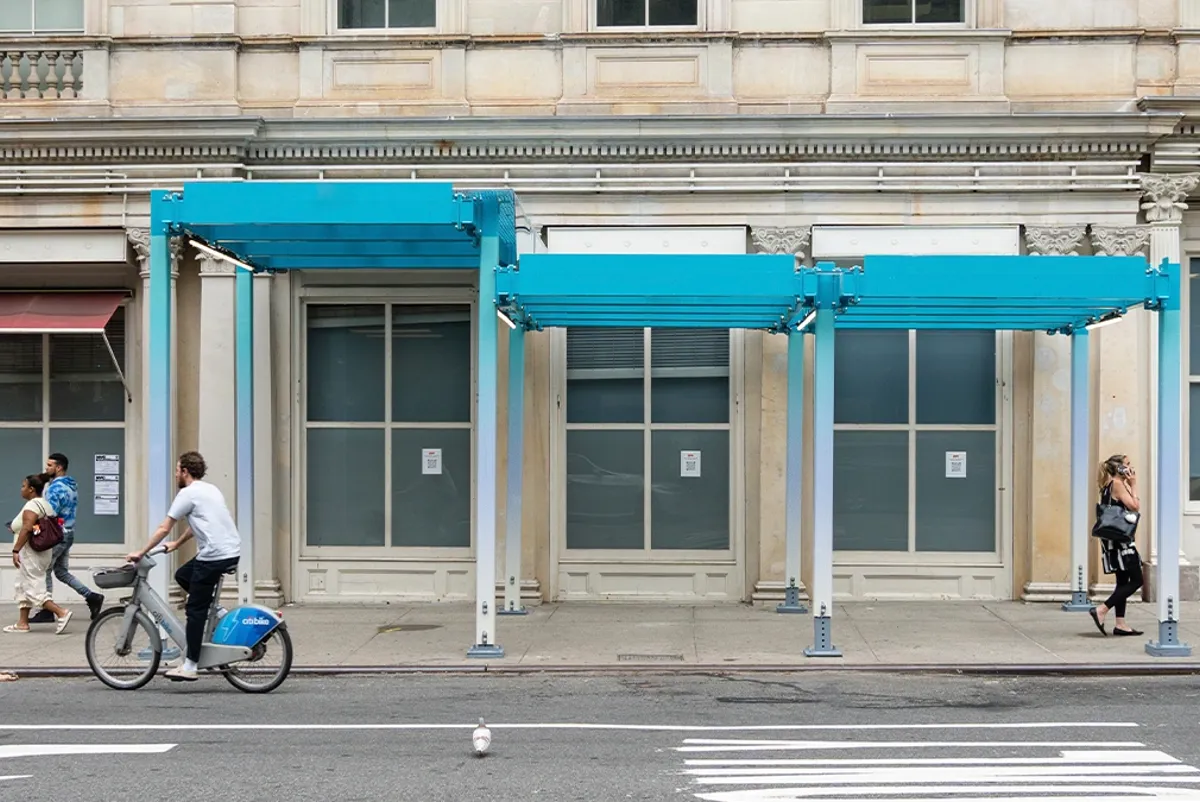
A prototype of the Flex Shed installed at the Department of Buildings headquarters in Lower Manhattan © Gabrielle Beaumont
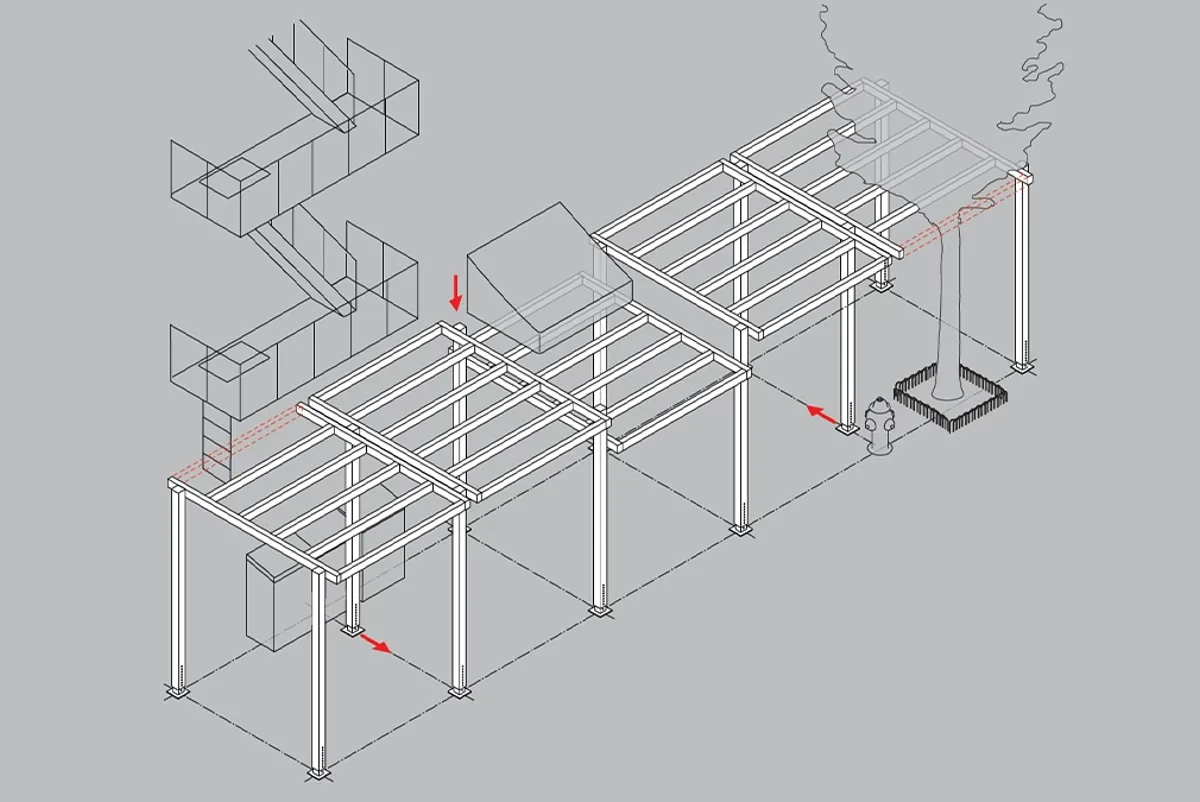
Columns can be located at different widths to avoid sidewalk impediments, and secondary beams can be removed or altered in spacing to avoid vertical obstructions
The Air Shed
A light-duty shed, the Air Shed is completely lifted off the ground and anchored into the building for facade repair and window replacement projects. The cantilevered design is reminiscent of a balcony, freeing up valuable sidewalk real estate and having virtually no impact on pedestrians below.
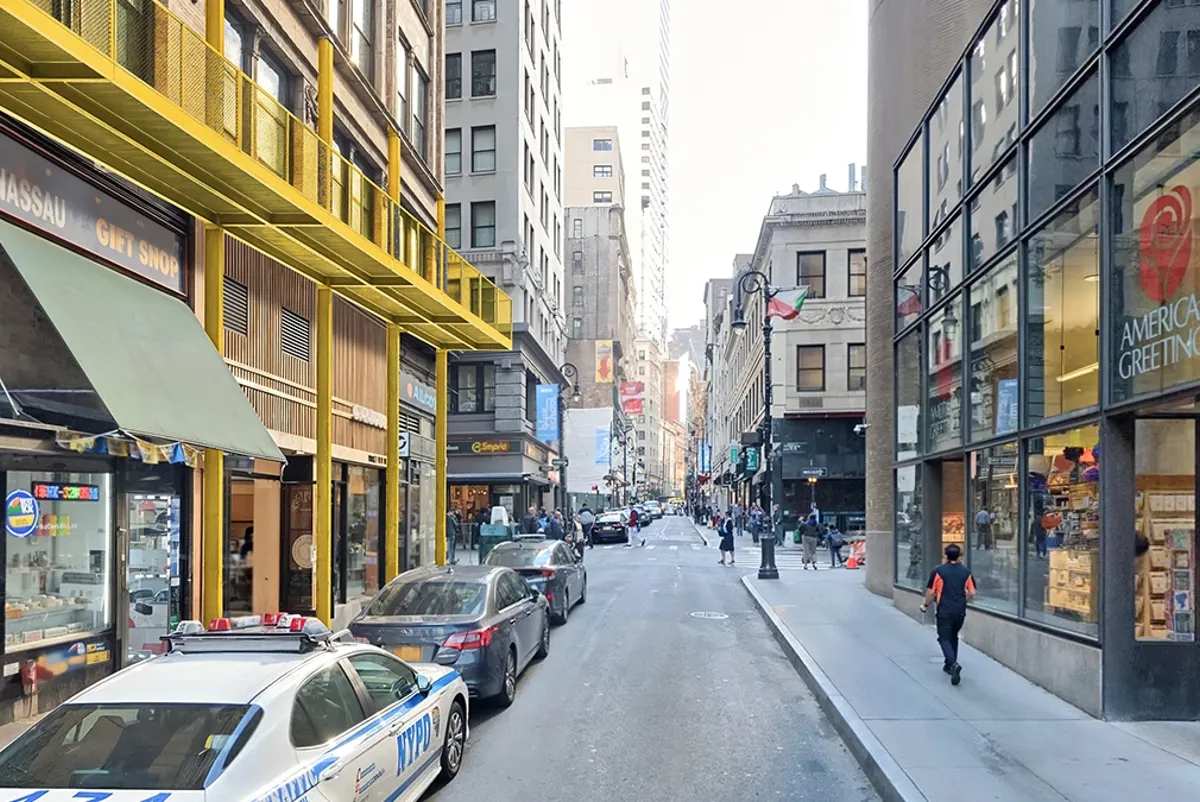
Rendering of the Air Shed attached to a building facade
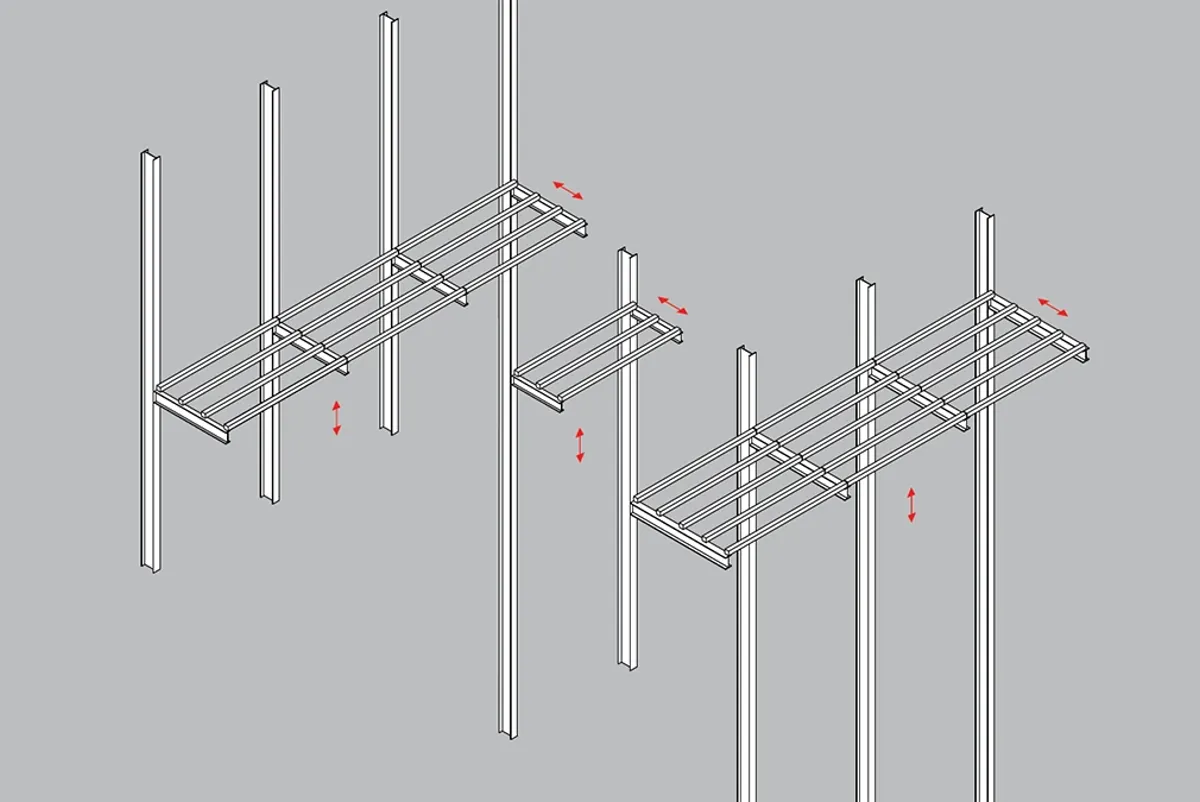
Rails can be positioned at different heights on a bulding's facade
Lighting design
Lighting systems for the sheds have been thoughtfully designed to integrate into the architecture. Fixtures are suspended from the crossing beams of the sheds to illuminate the sidewalk below at regular intervals. The effect also casts subtle light across the structure, also spilling out to illuminate adjacent buildings and streets.
Dedicated to solving the sheds challenge
Arup, KNE studio, and Core have a long history of collaboration in redesigning sidewalk sheds. For the urbanSHED competition in 2009, Arup provided engineering support for KNE studio’s finalist design. Arup also recently joined forces with Core to develop alternative shed concepts. Adding technical architect Reddymade to the team, the group assembled to tackle the challenge once more for the Department of Buildings in 2024.
Sidewalk sheds are a critical part of helping keep New Yorkers safe, but that doesn’t mean they have to be one size fits all or an eyesore. These new designs give builders more flexibility while creating a more attractive pedestrian experience for New Yorkers. We thank Arup for their innovative work to make sidewalk sheds more practical, adaptable, and better looking, without compromising safety.”
KNE Studio / Reddymade / Core Scaffold Systems
Projects
Explore more property projects

Realizing unparalleled immersive observatory experience 1,000 feet above ground in New York City
SUMMIT One Vanderbilt, USA

Creating an all-electric residential complex along Brooklyn’s waterfront
The Riverie, USA

Delivering a seamless user experience for a vibrant mixed-use development in the heart of Detroit
Hudson's Detroit, USA

Serving the greater Houston community with an accessible, cutting-edge facility
Houston Endowment Headquarters, USA
Get in touch with us
If you'd like to speak to one of our property experts about any of the issues raised on this page or a potential collaboration then please get in touch by completing the form.
